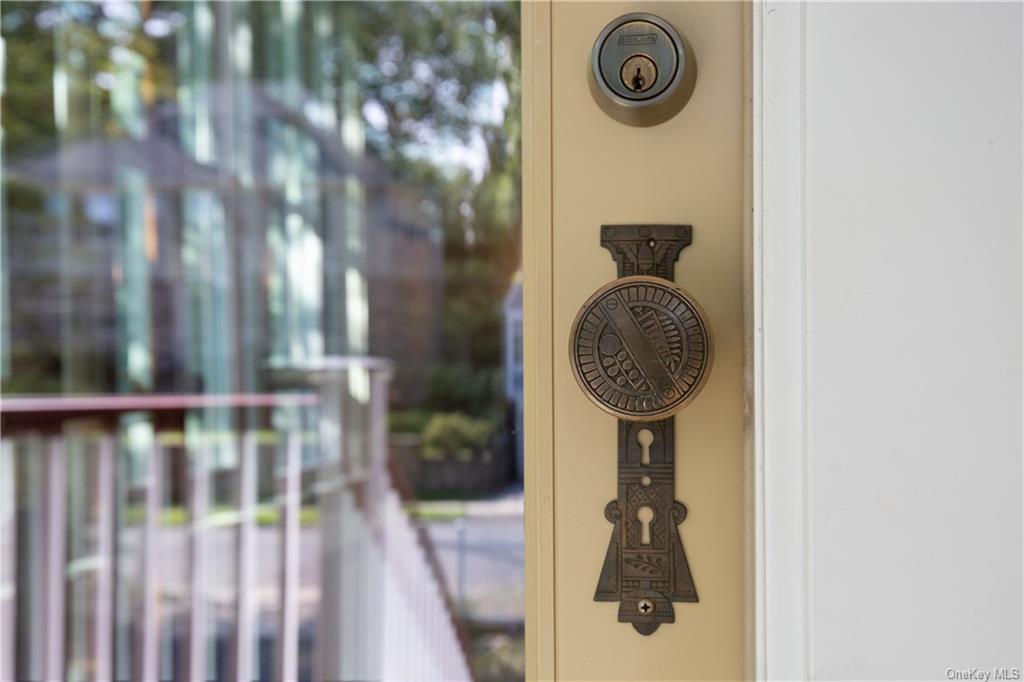
525 Wynnewood Road

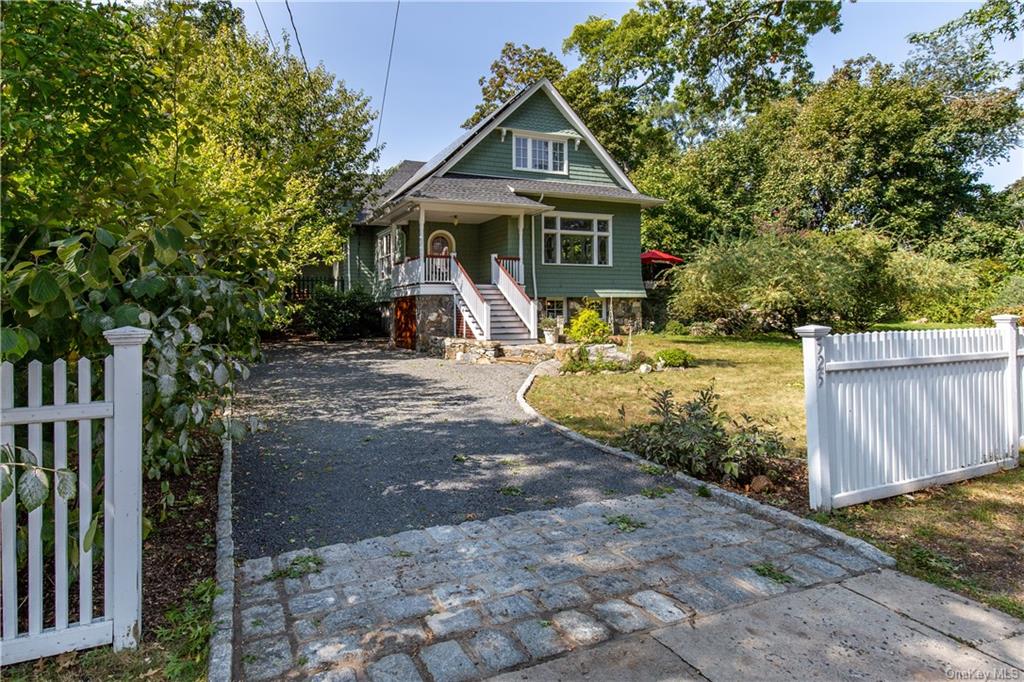
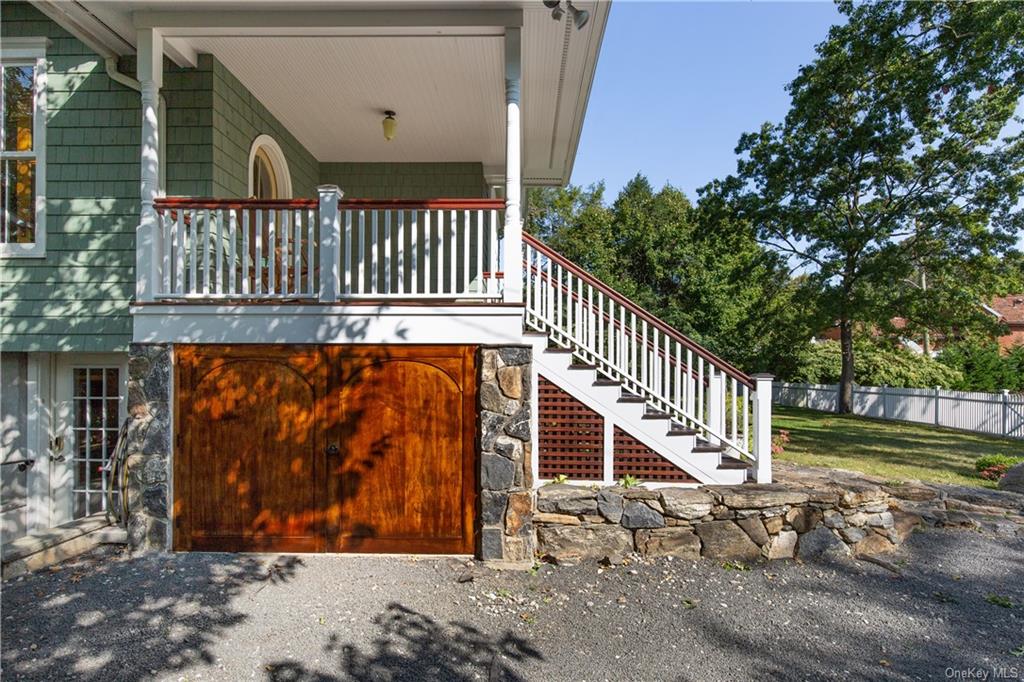
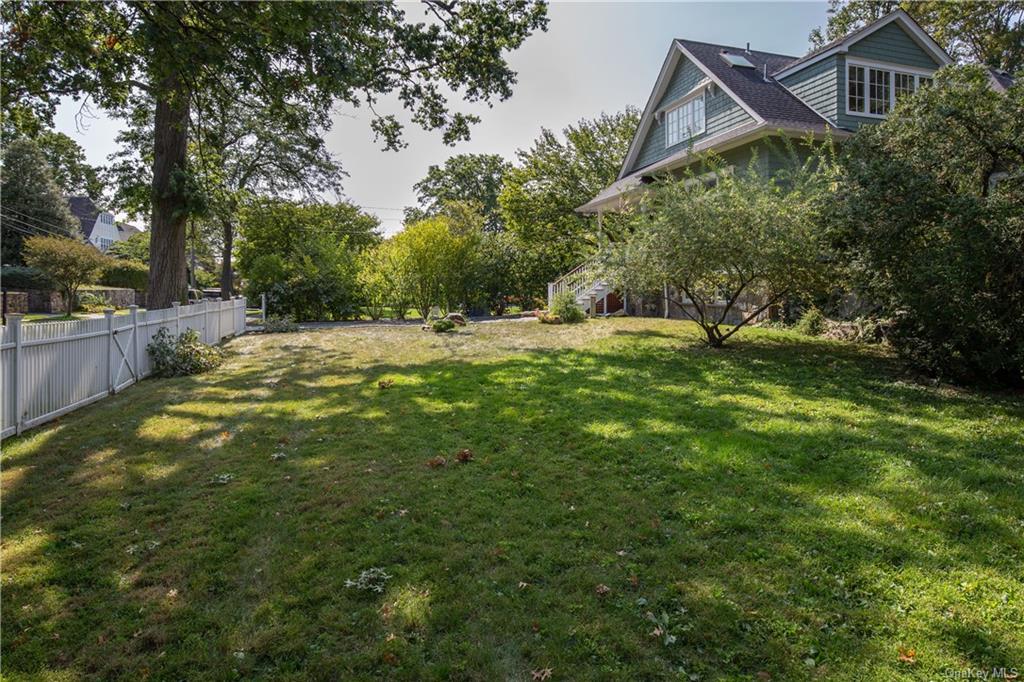
Enjoy the beauty of this unique Victorian shingle-style carriage barn, expanded and rebuilt from the ground up in 2013 to include
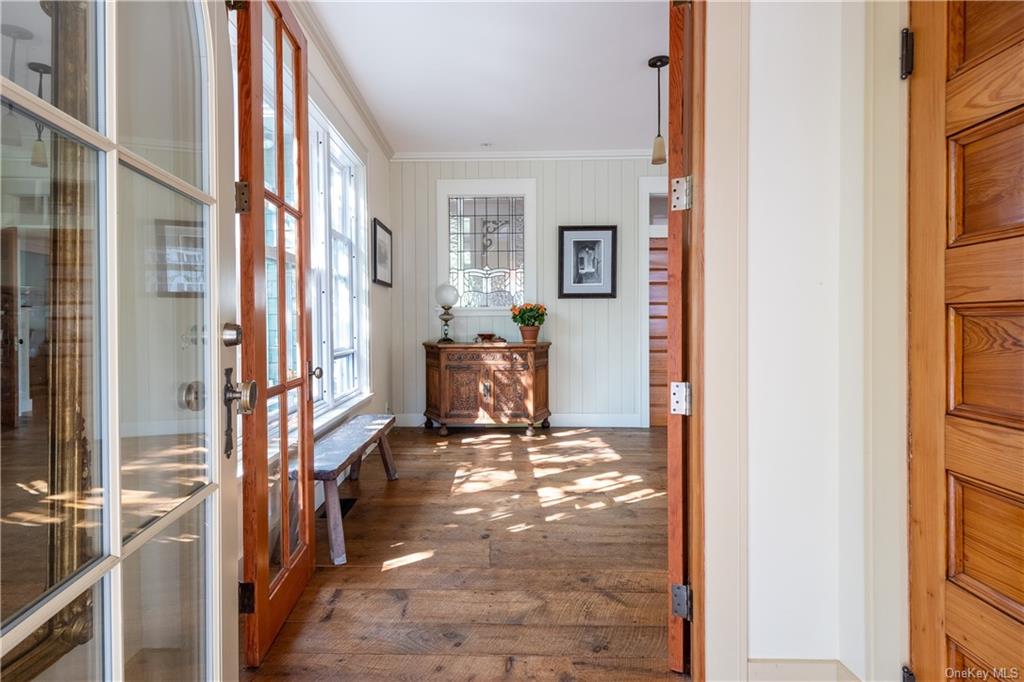
recycled barn wood and stained glass in new spaces to match the original. Surpassing energy efficiency standards, the house runs on
solar power with heat pump technology that extracts heat and cooling from the air. Perfect for entertaining, there are two adjacent
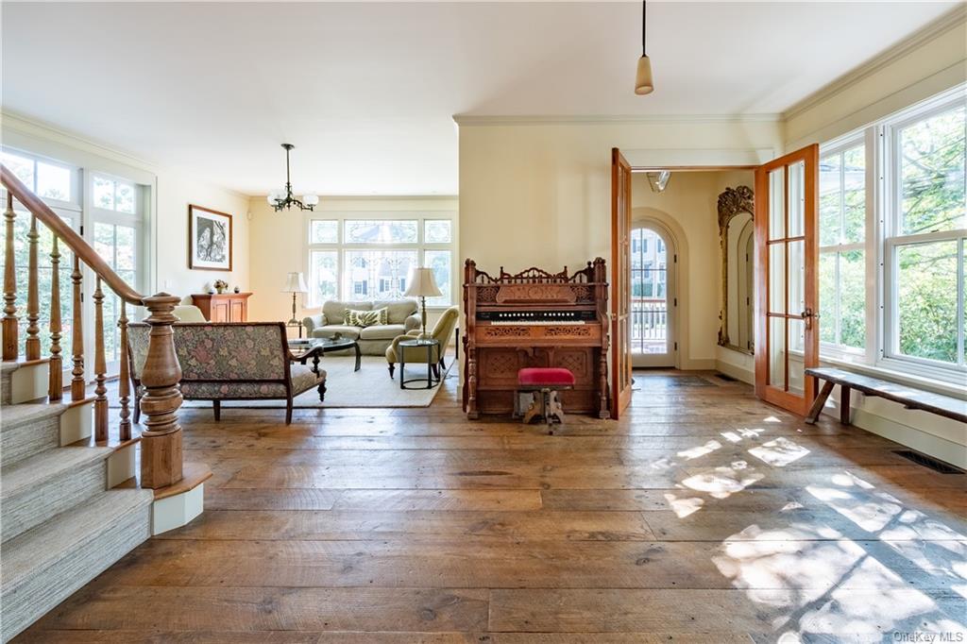
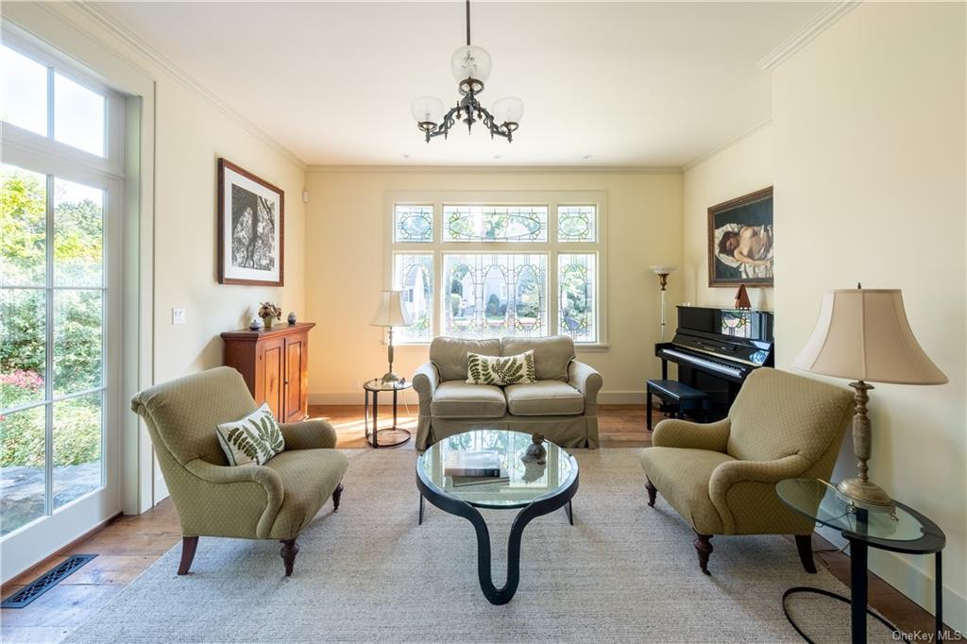
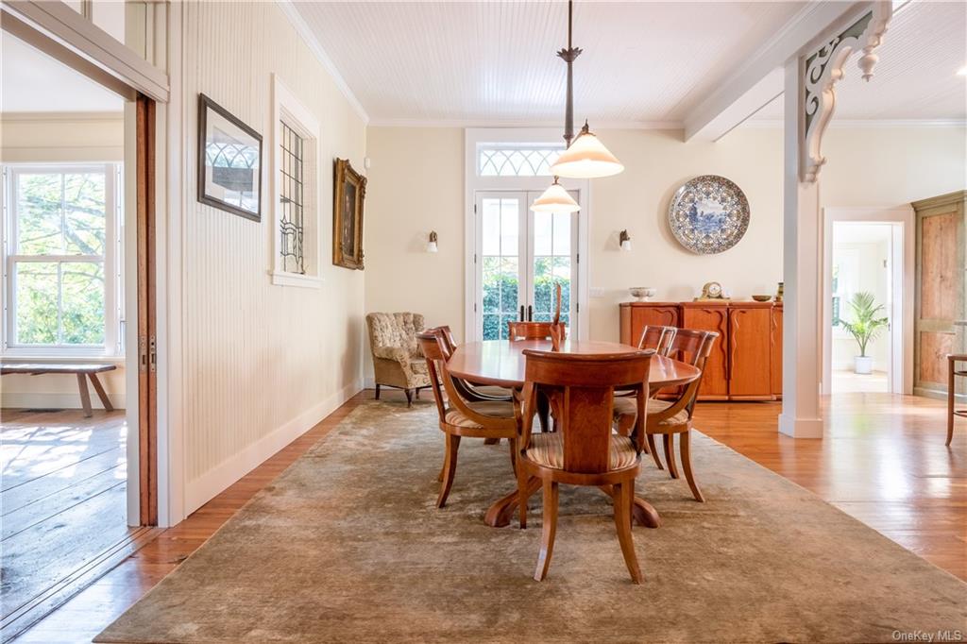
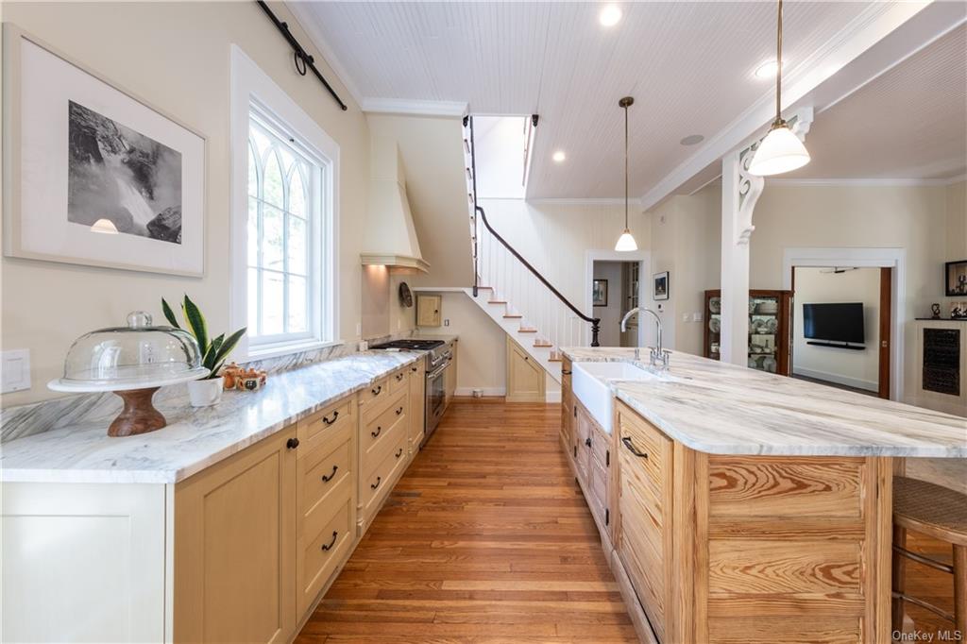
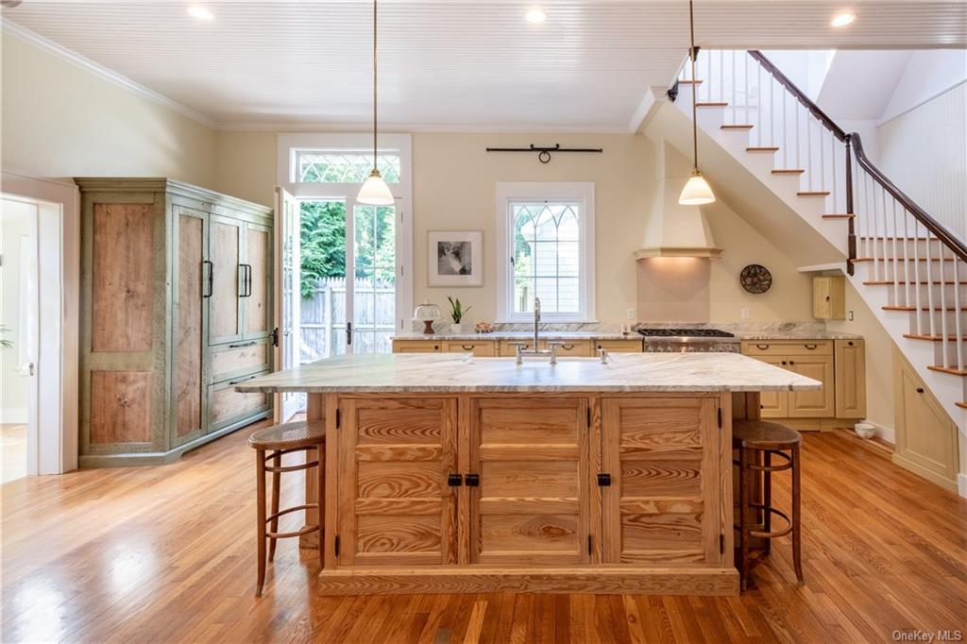
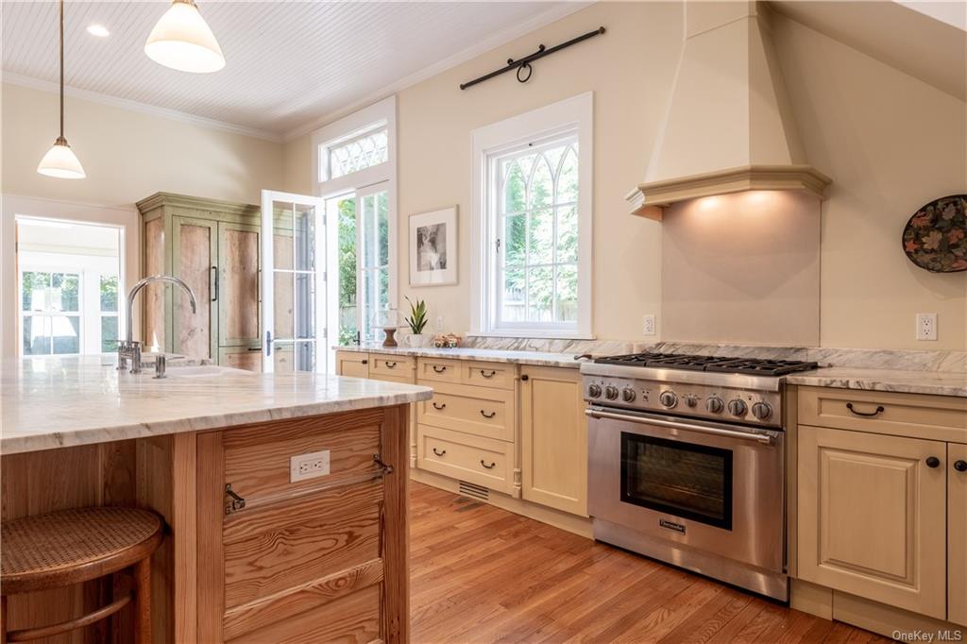
~10’ high great rooms, separated by pocket doors, that include chef’s marble-top kitchen with top brand appliances, antique and
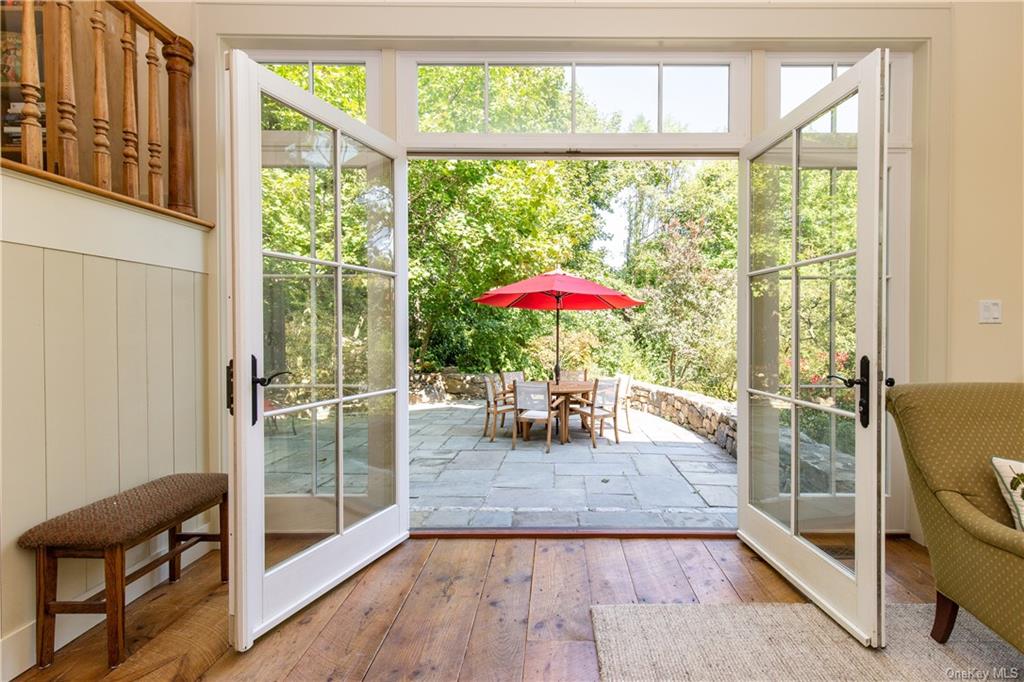
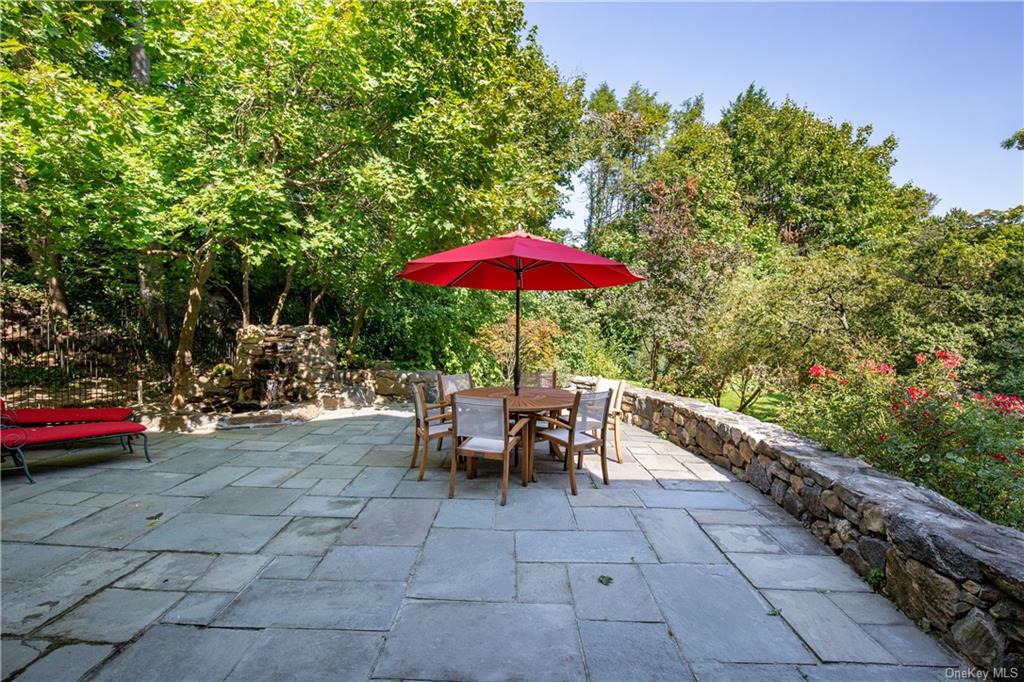
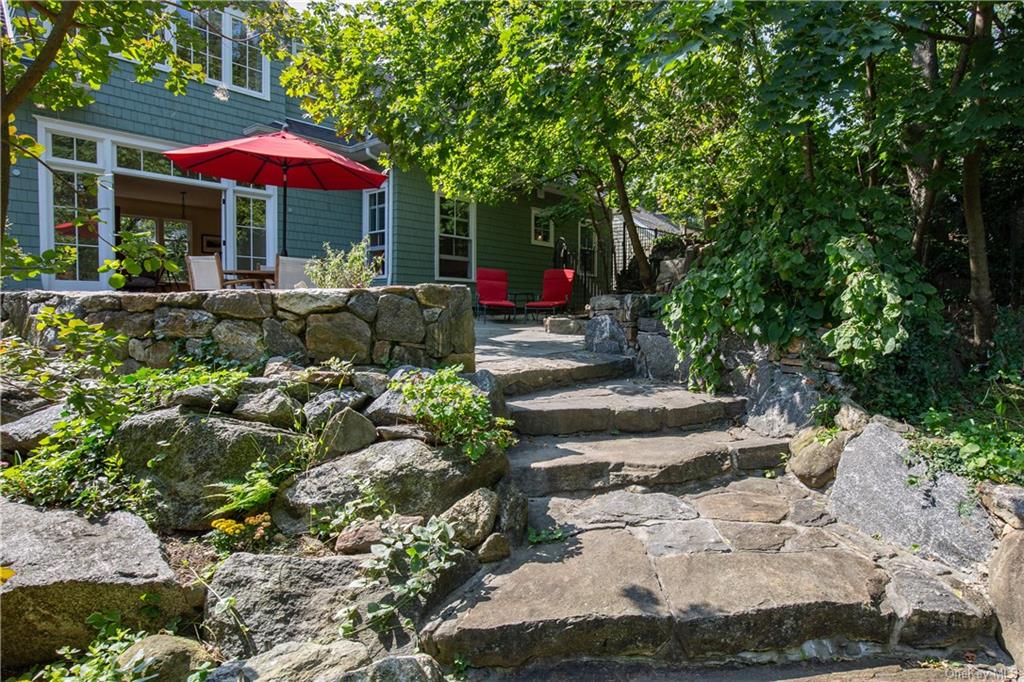
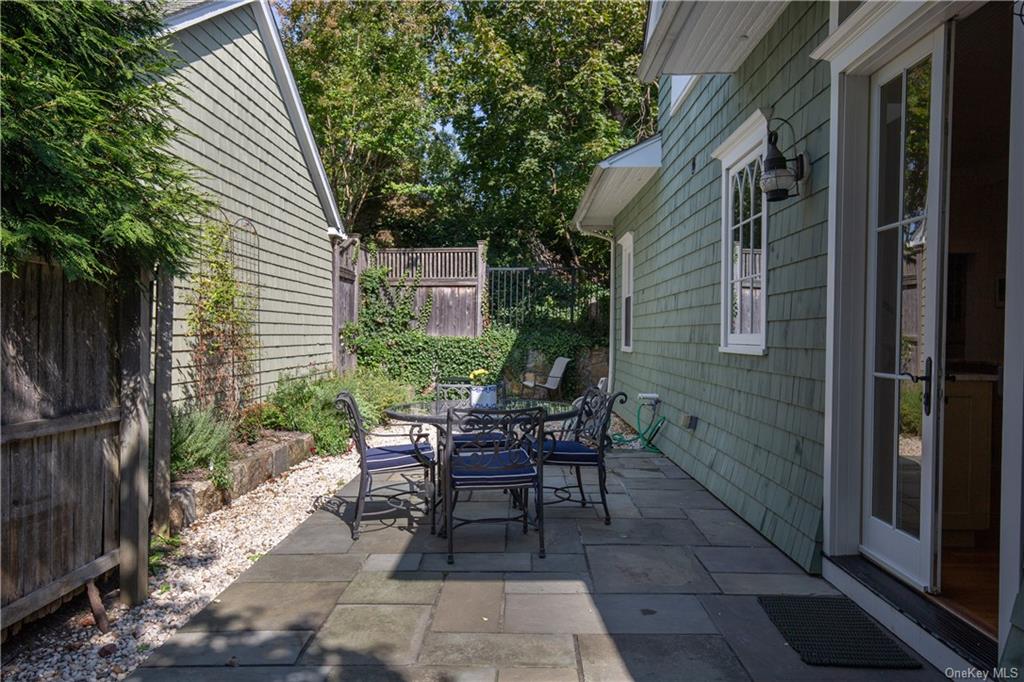
heart pine floors, and oversized windows that create light-filled garden views to the three stone patios. The house offers plenty of
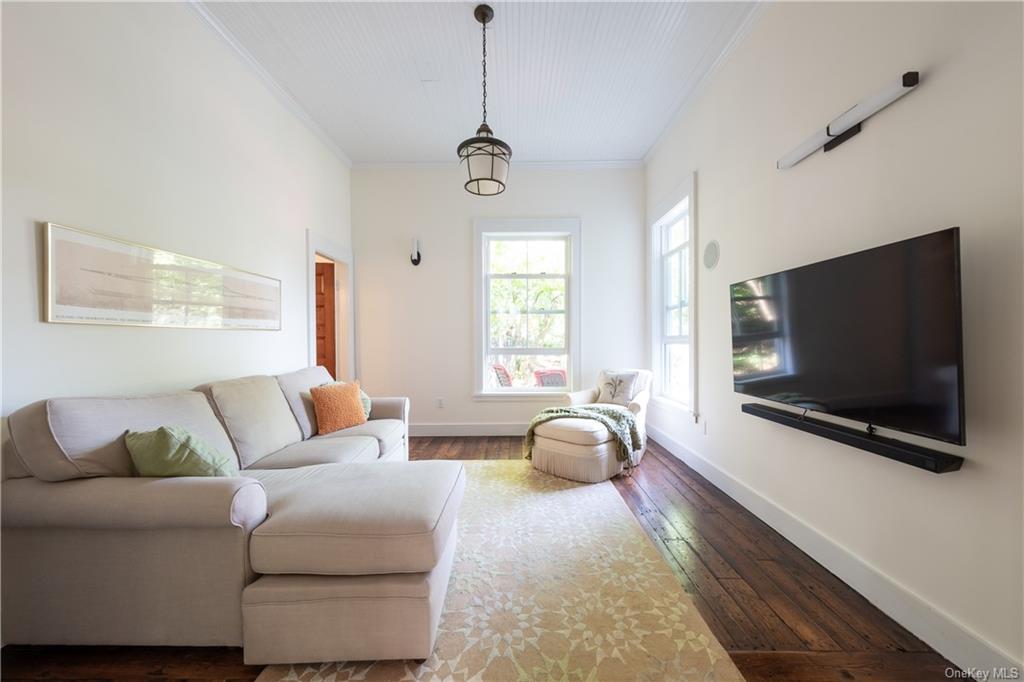
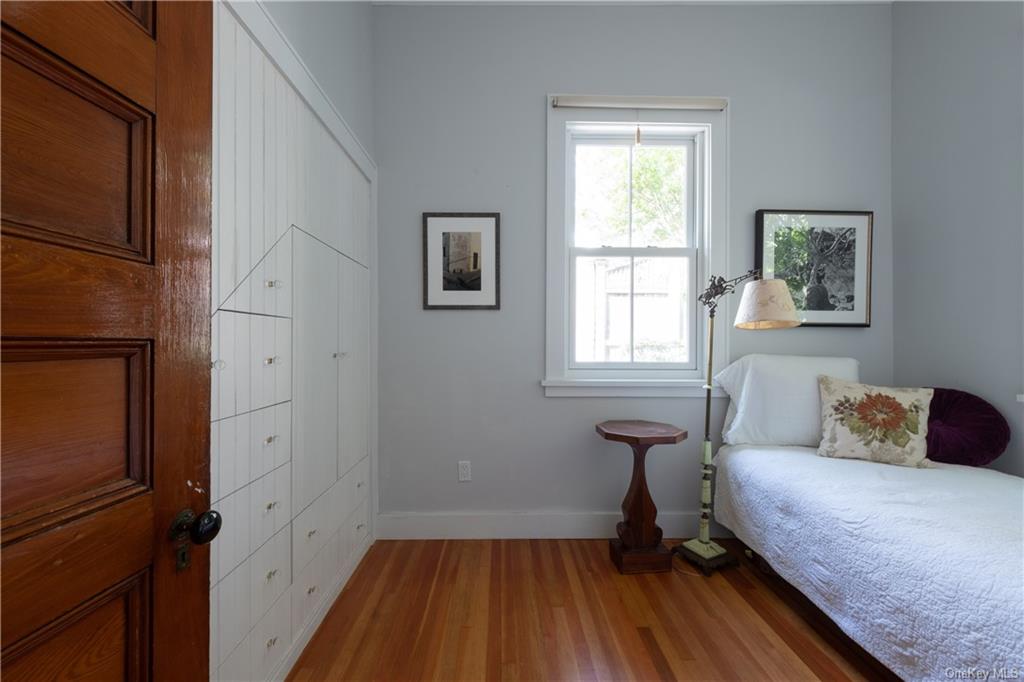
nooks for quiet time or home offices. In addition to the kitchen, dining, and living room areas, the first floor also includes a TV den,
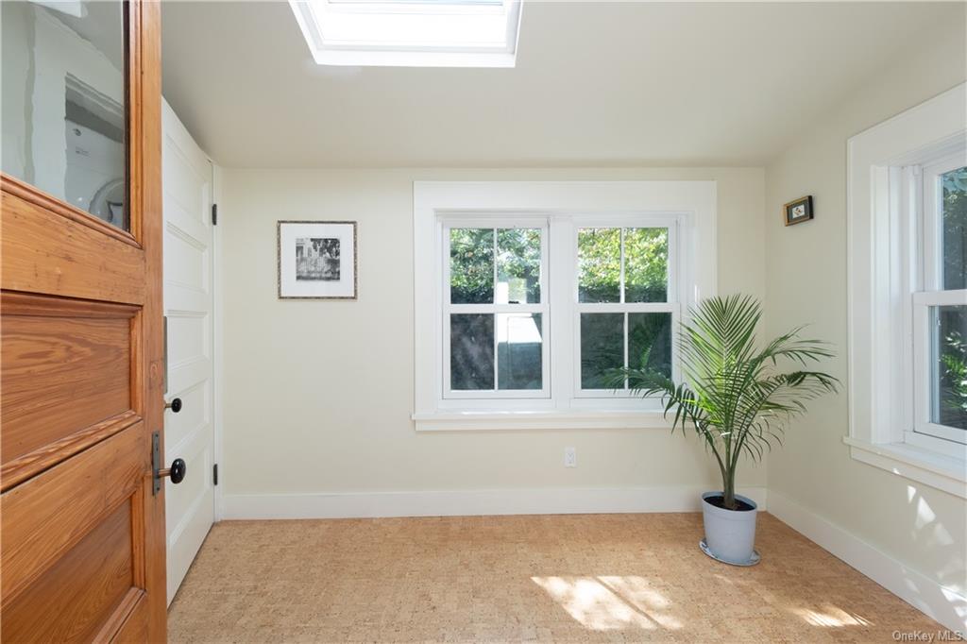
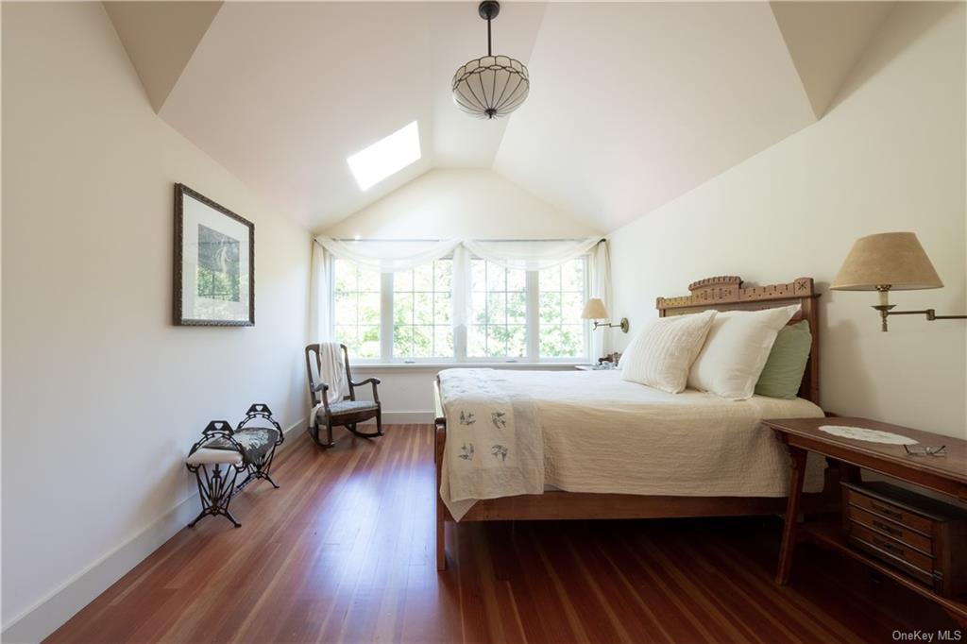
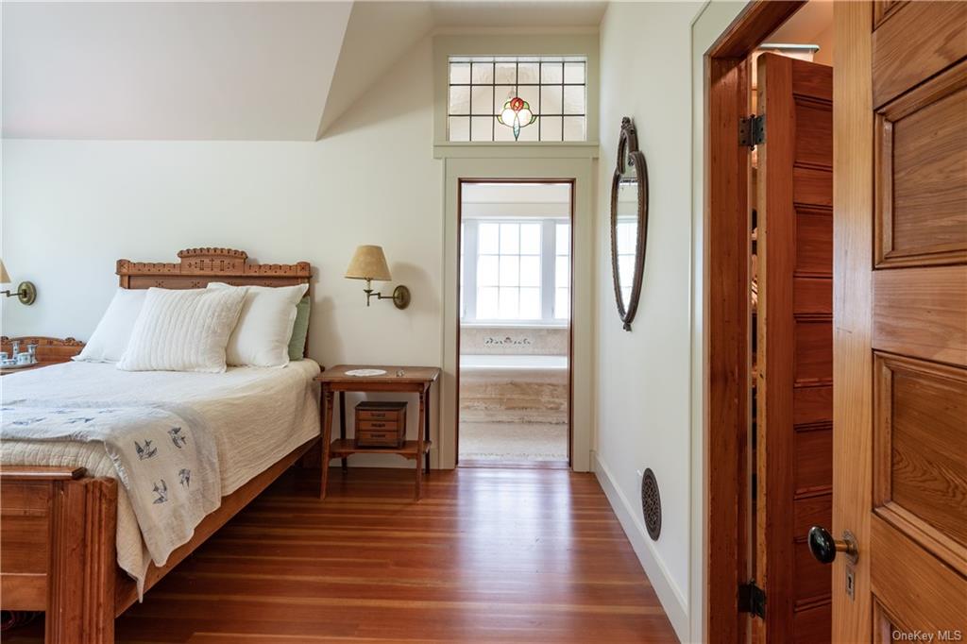
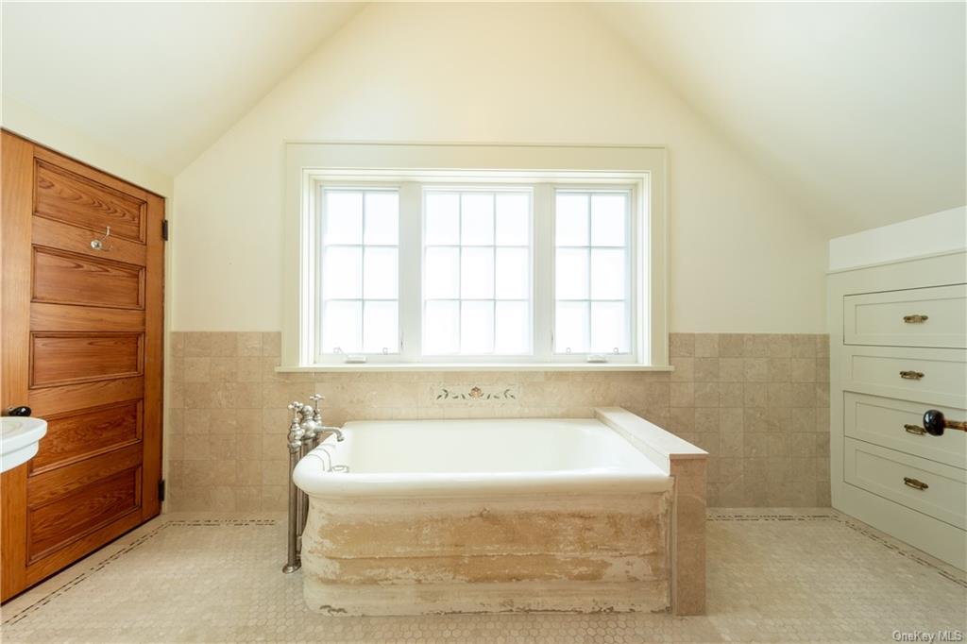
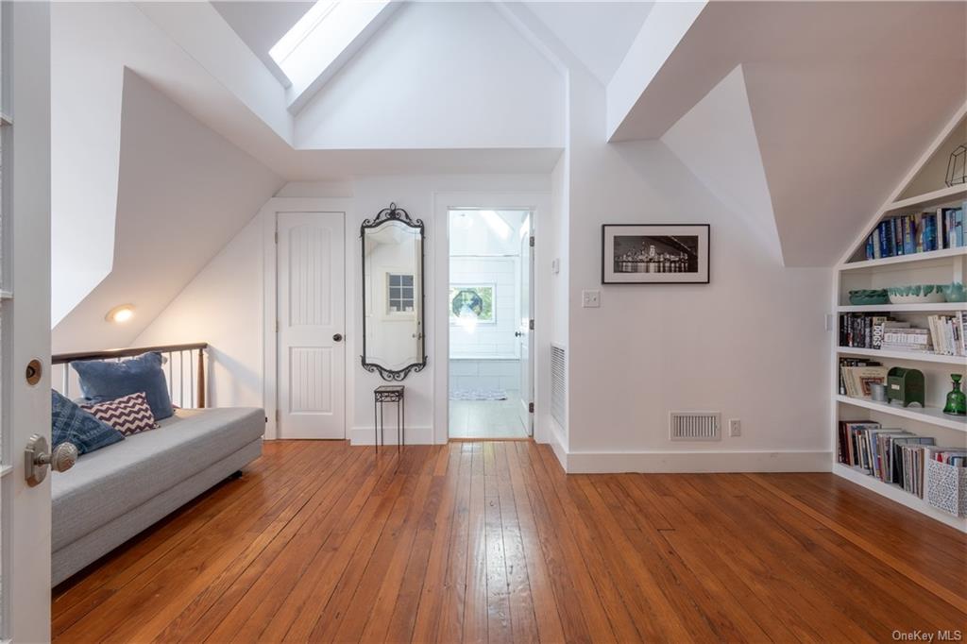
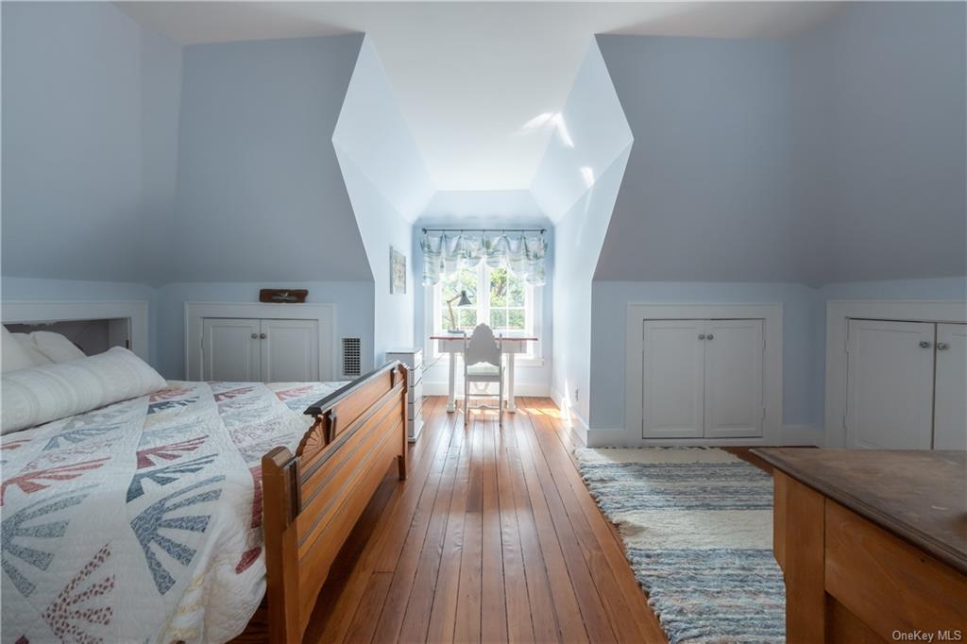
half bath, single bedroom, and a breakfast room with skylight. The second floor offers a light-filled master bedroom suite and one
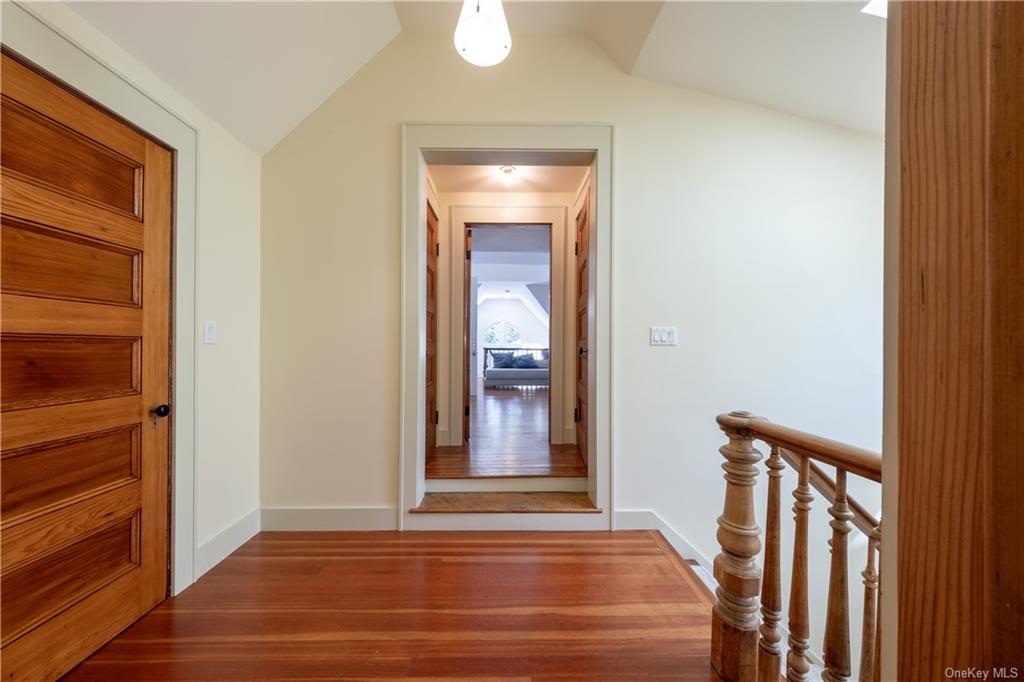
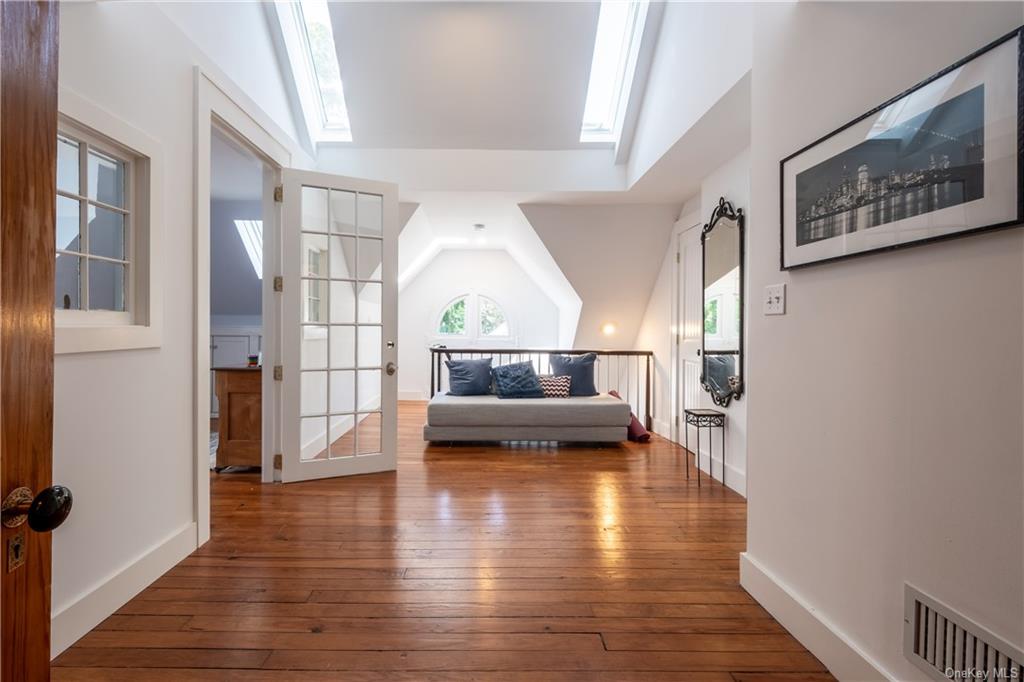
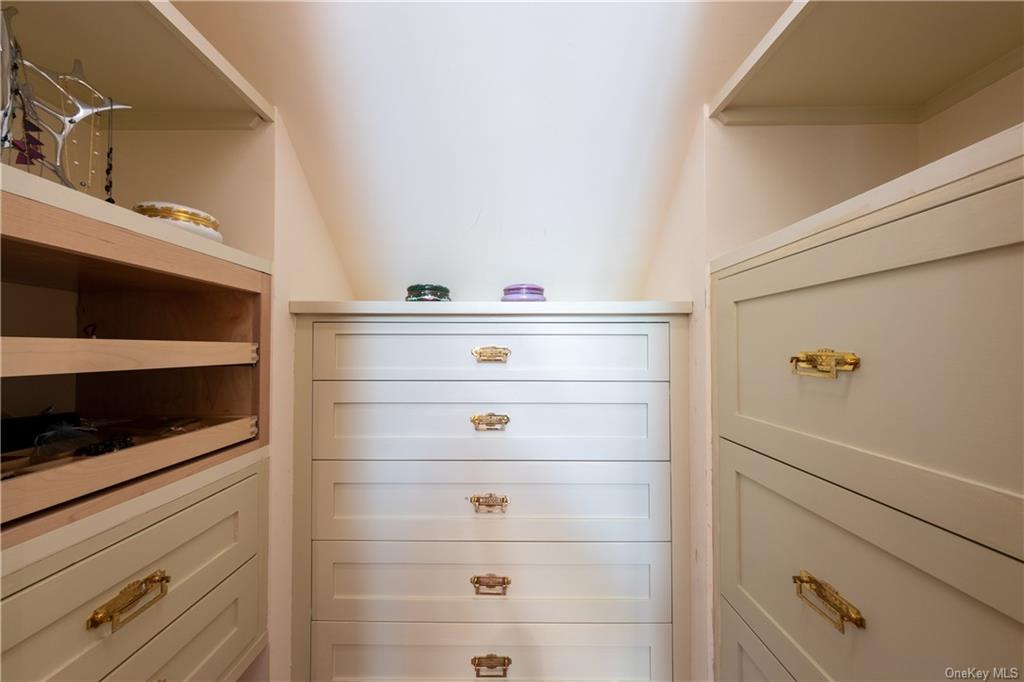
additional bedroom tucked under tall dormer eaves with a large dressing room and a second full bath. The charming dormers and
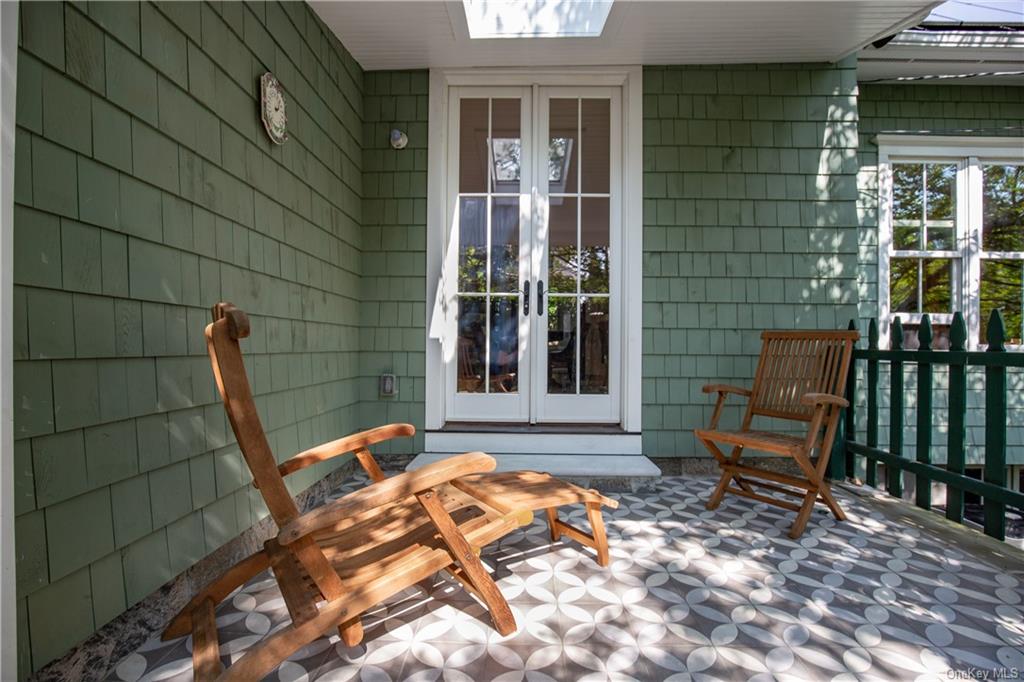
nine skylights allow rays of sun to illuminate the house with changing light throughout the day. Professionally designed closets and
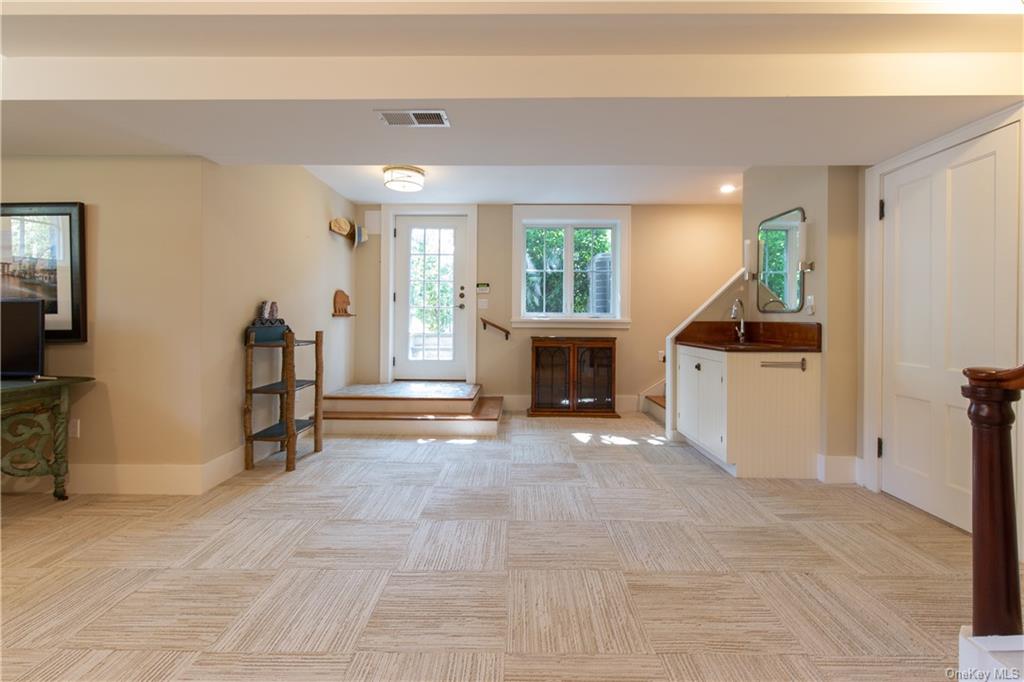
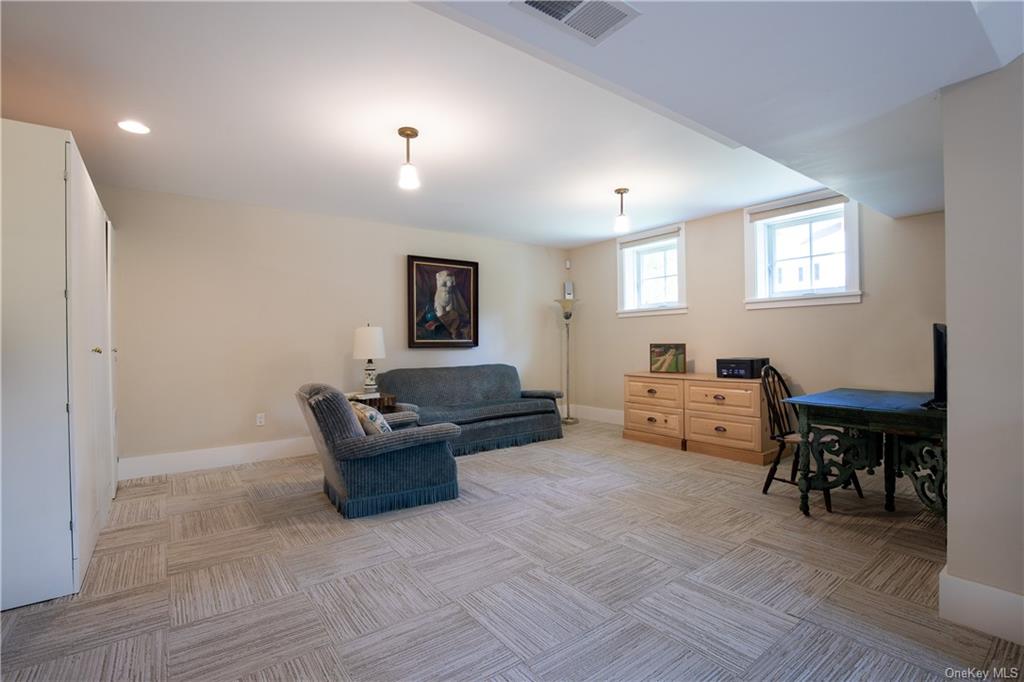
drawers are tucked away throughout the house to make the living space functional and well organized. The lower level has a
bedroom with its own separate entrance, making it a perfect office, aupair or guest suite. No detail was spared in bringing this home
to the highest standard of modern living!
| Price: | $1355000 |
|---|---|
| Address: | 525 Wynnewood Road |
| City: | Pelham |
| Zip Code: | 10803 |
| MLS: | 12200C1600957969562 |
| Year Built: | 1948 |
| Square Feet: | 3,311 |
| Acres: | 0.323 |
| Lot Square Feet: | 0.323 acres |
| Bedrooms: | 4 |
| Bathrooms: | 4 |